Find the right space for your group gathering, conference, or retreat event
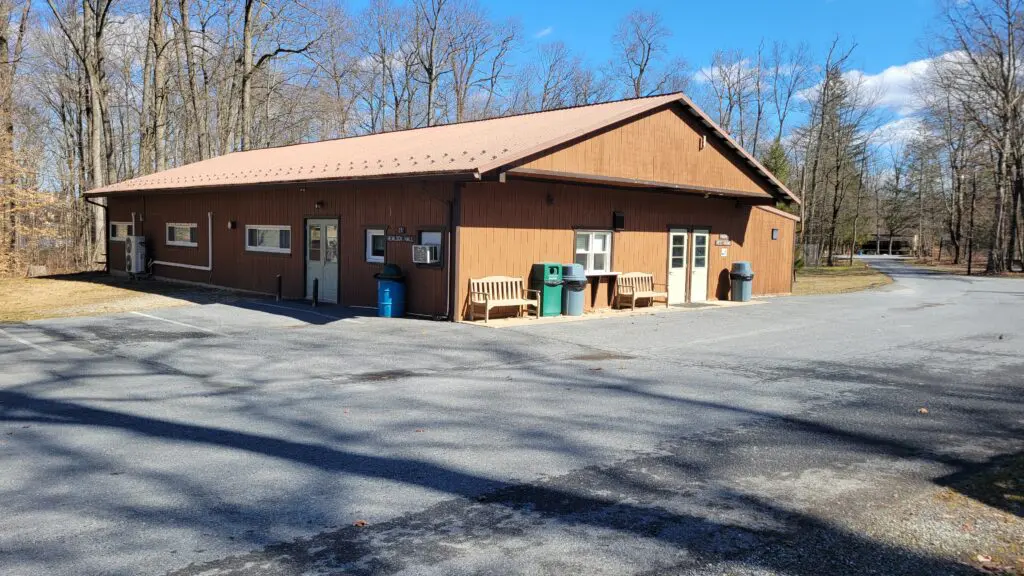
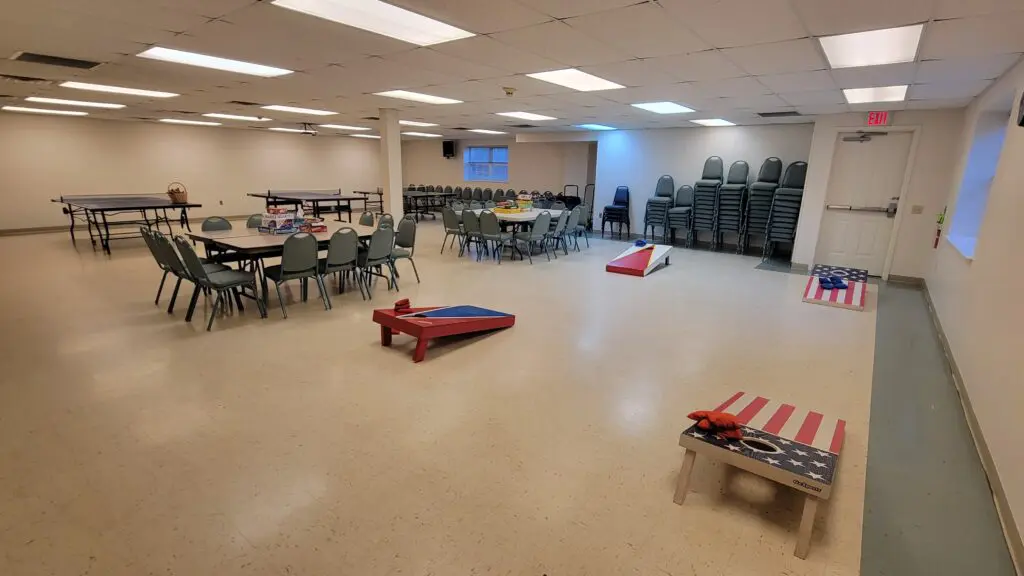
Hemlock Hall
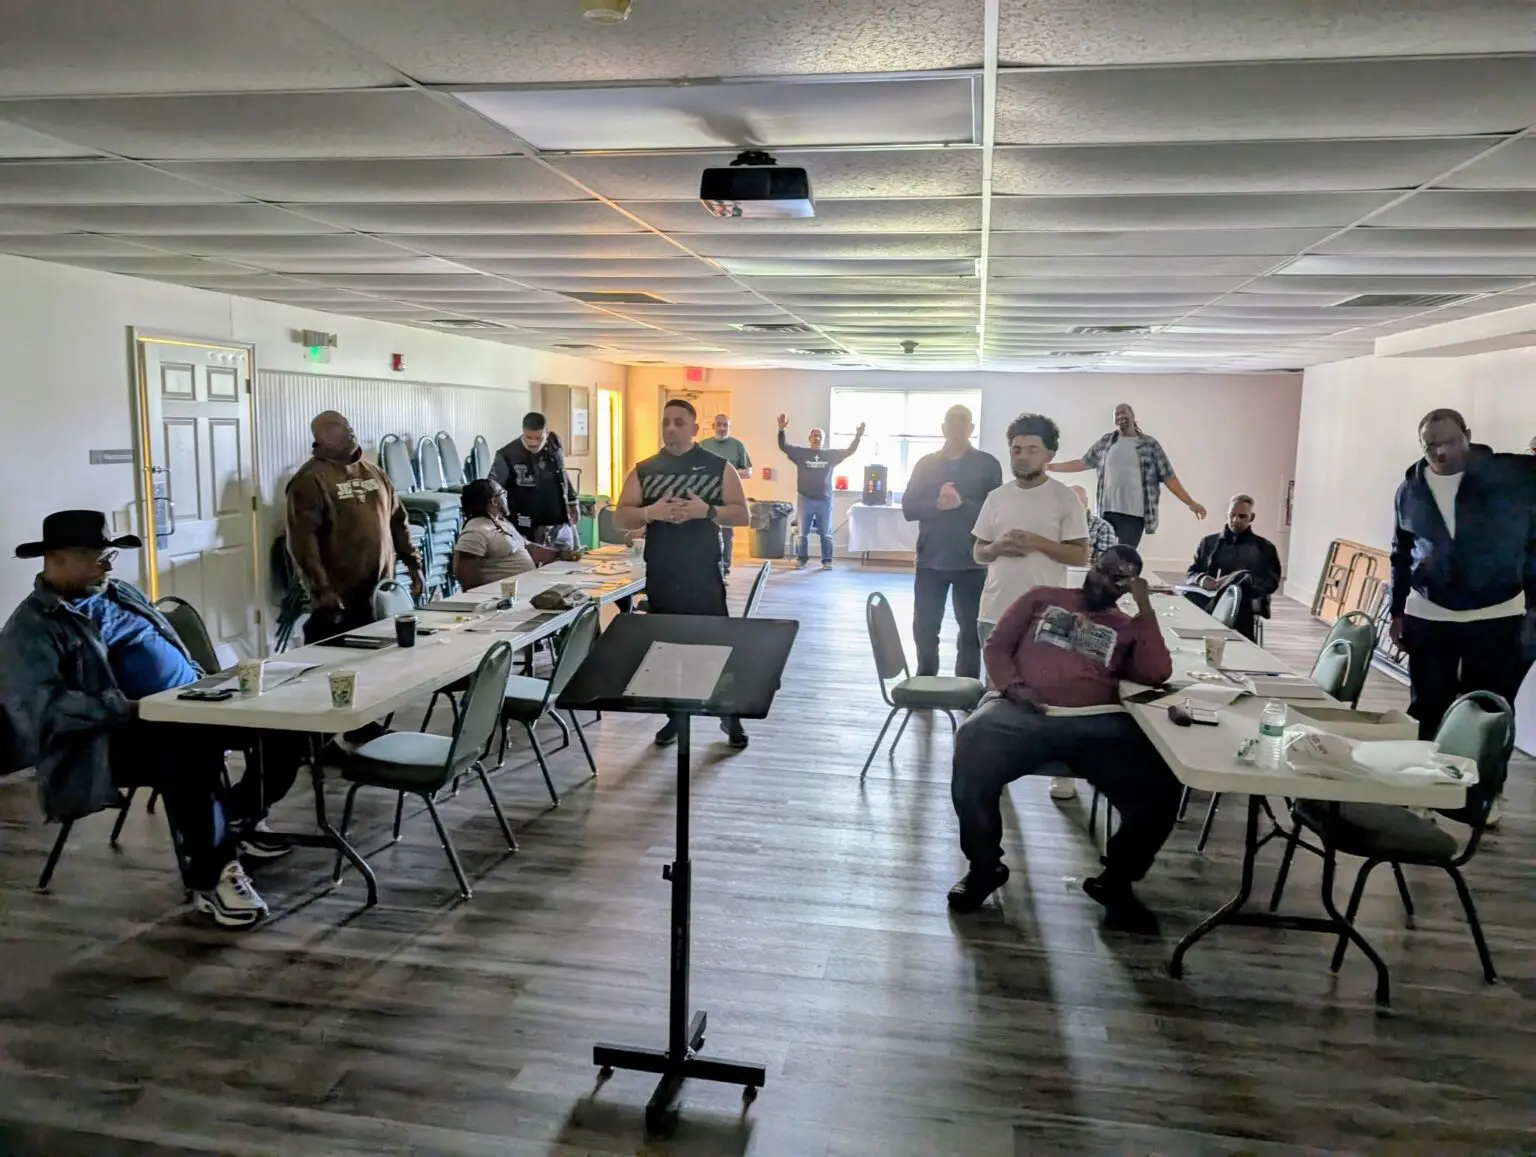
Hemlock Hall holds up to 150 people. Sound system and multi-media projector built in. This building is air conditioned and has restrooms with shower facilities. Kitchenette with microwave, refrigerator, and sink attached (no dishes or utensils).
Capacity: Up to 150 persons Features: Large screen & projector, sound system
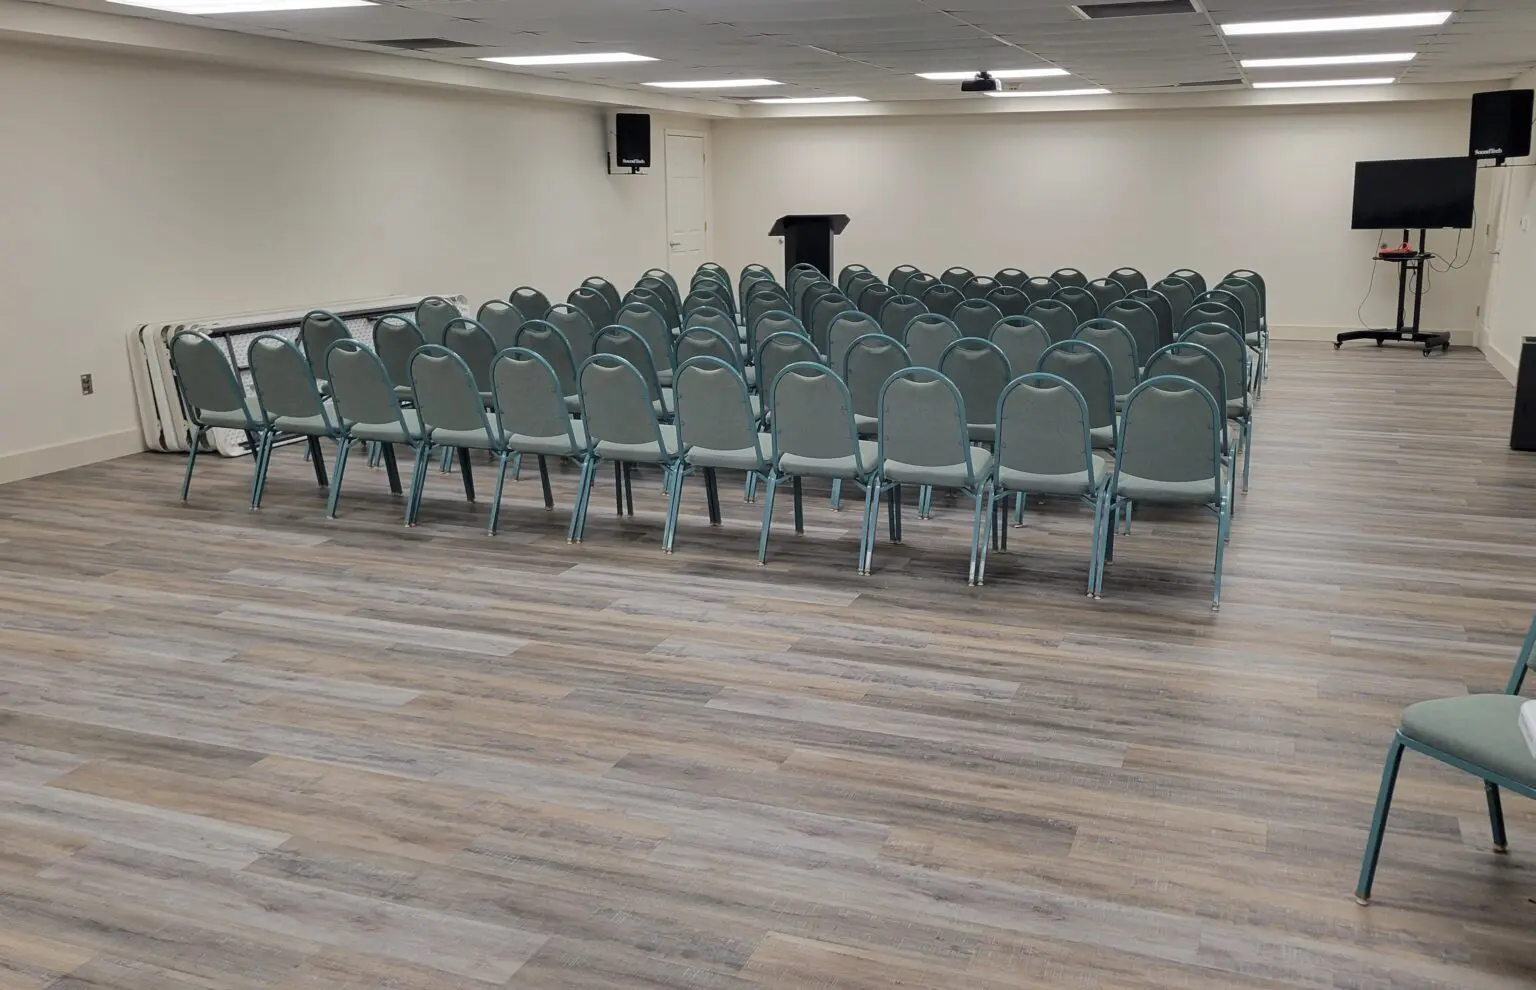
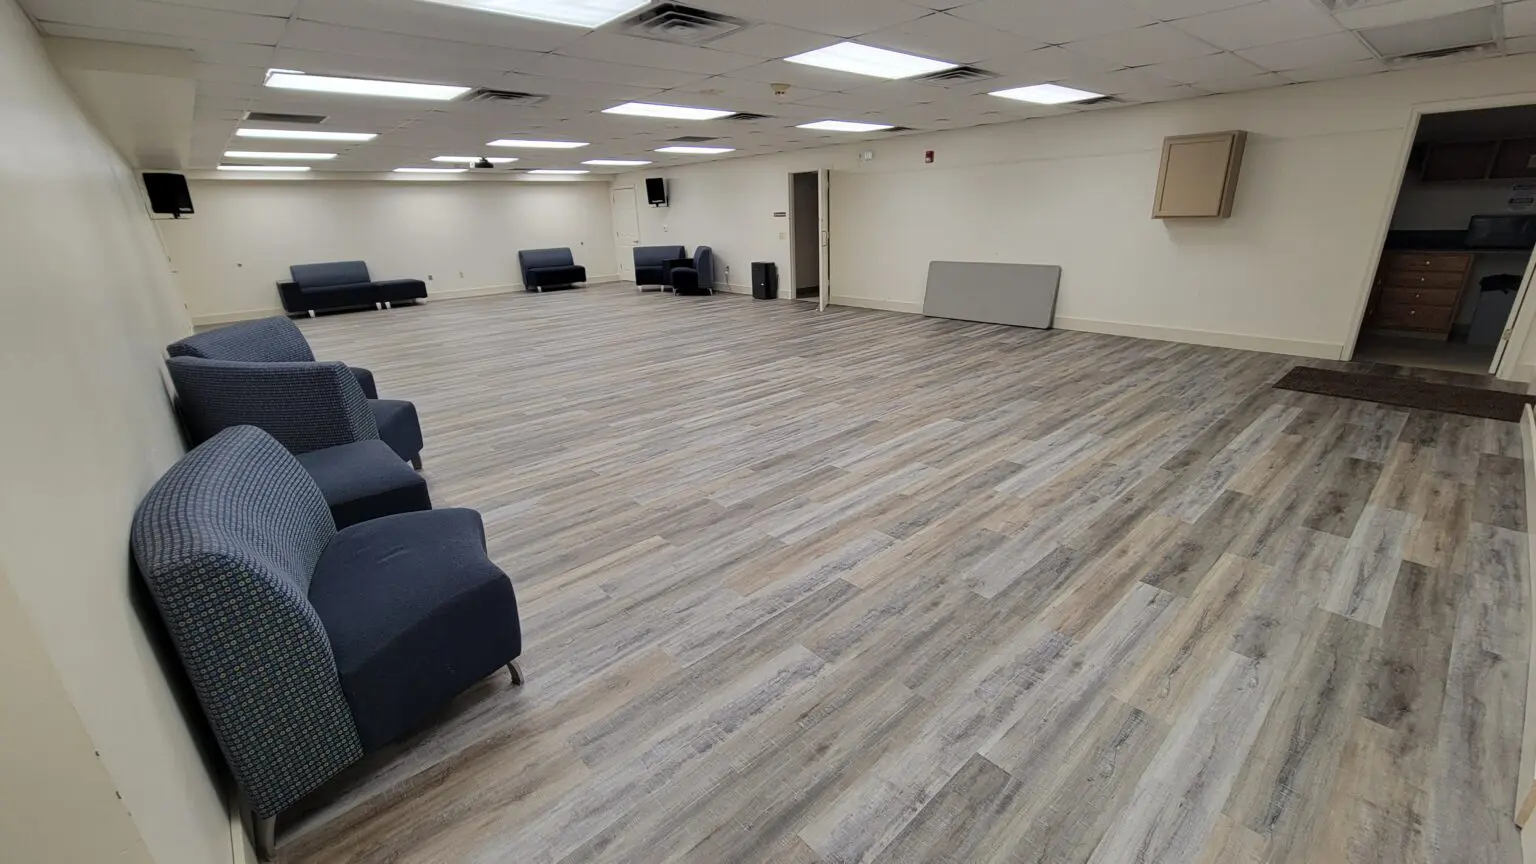
Located in Beechwood Lodge lower level. Seats up to 100 people. Sound system and multi-media projector built in. Restrooms available. Kitchenette with microwave, refrigerator, and sink attached (no dishes or utensils).
Capacity: Up to 100 persons Features: Sound system, multi-media projector.
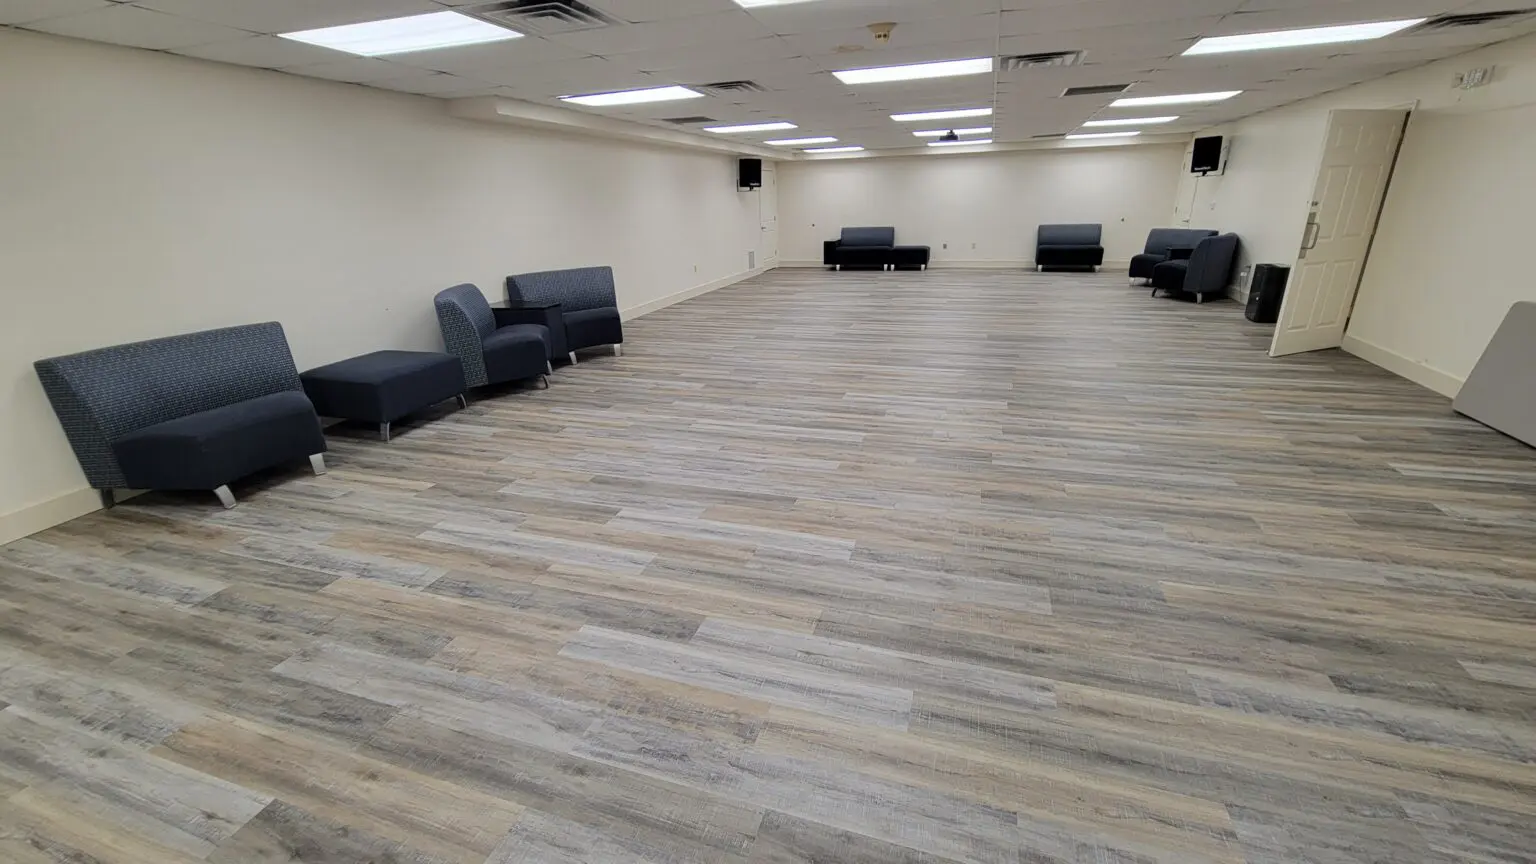
Located in Beechwood Lodge lower level. Seats up to 150 people. Sound system and multi-media projector built in. Restrooms available. Kitchenette with microwave, refrigerator, and sink attached (no dishes or utensils).
Capacity: Up to 150 persons Features: Projector, sound system
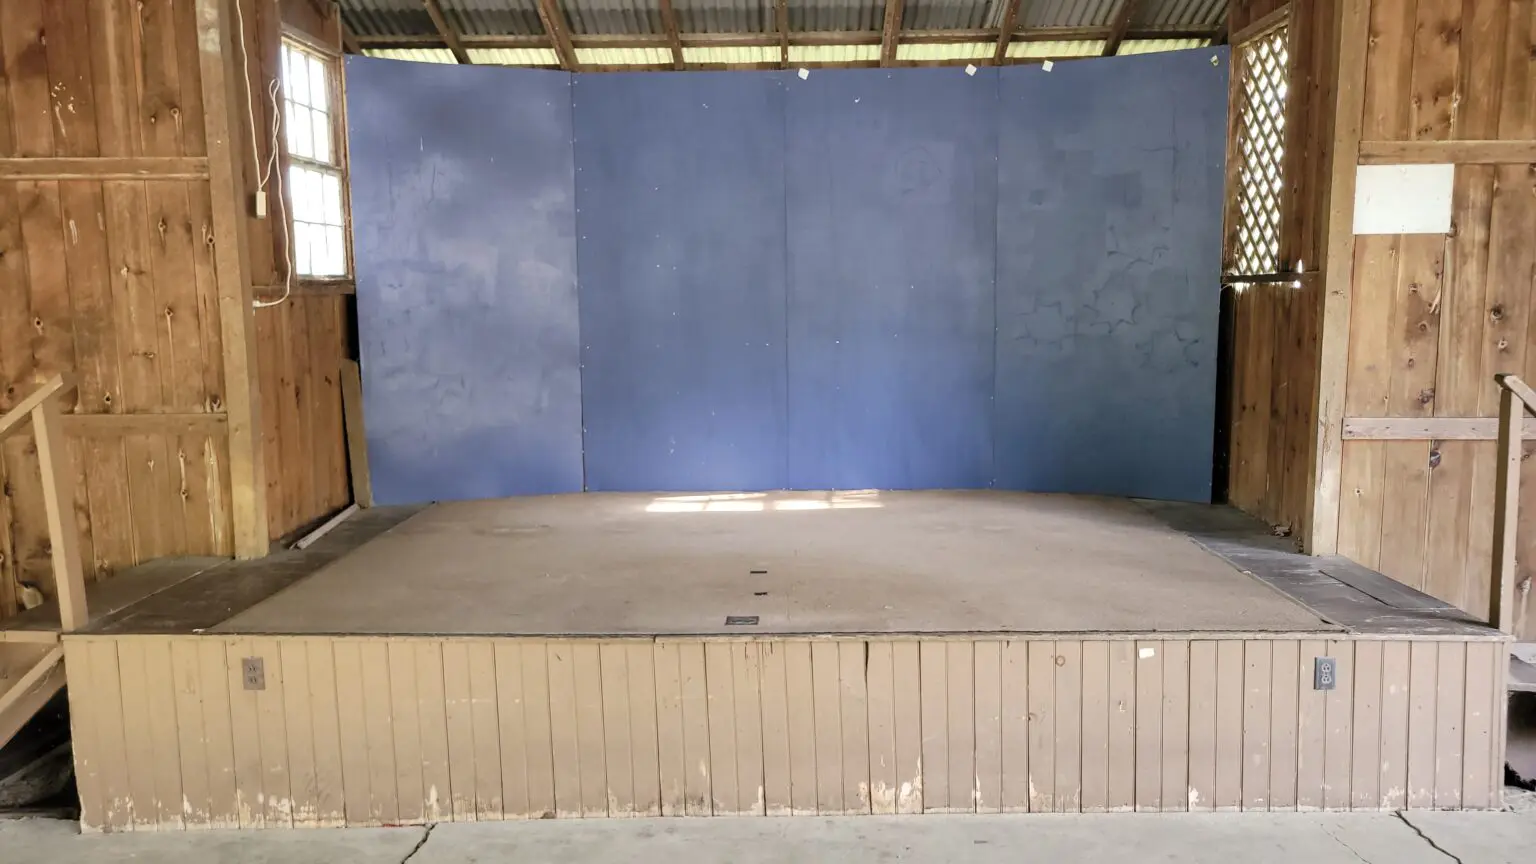
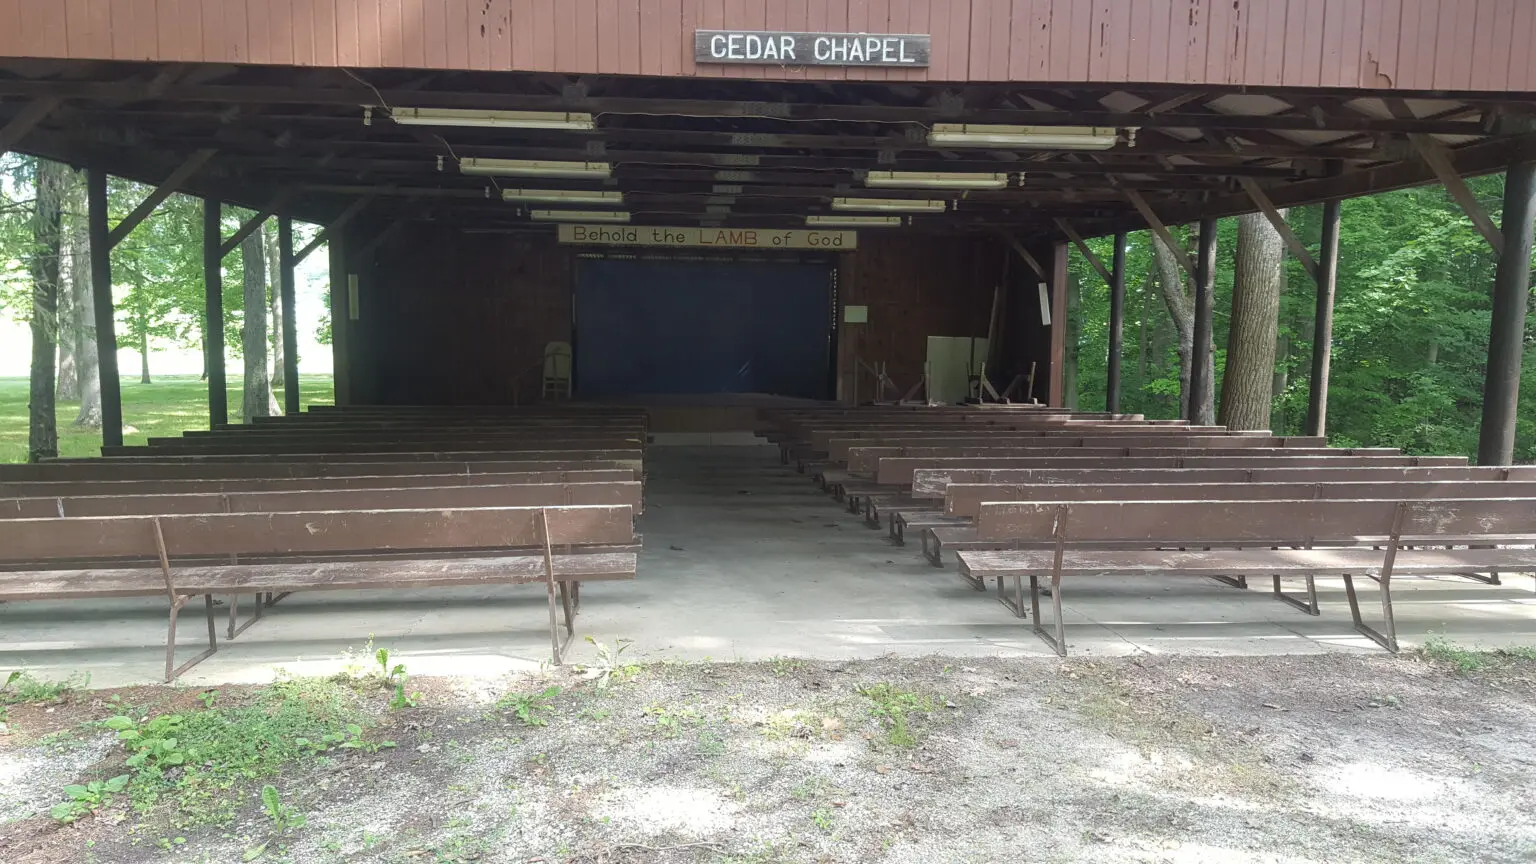
Open-air chapel with bench seating and a stage. The maximum seating capacity for Cedar Chapel is approximately 200 individuals. Cedar Chapel does have the ability to have a sound system and projector hook up. (Groups need to provide their own media equipment.)
Capacity: Up to 200 persons Features: Projector, sound system
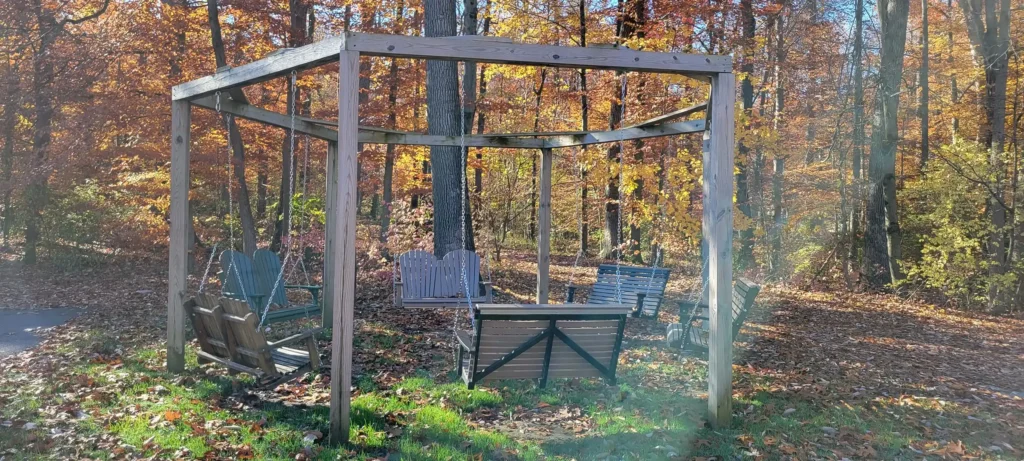
The Fellowship Swing is located near Hemlock Hall. There is seating for up to 12-14 individuals. There is no charge for the use of the Fellowship Circle and no reservations are needed.
“We appreciate the care for our group, and the flexibility of the staff to meet our needs as a group. Bruce was really accommodating and helpful. The kitchen staff did a great job with the meals. Everyone is so easy to work with.”
Sycamore Hill Church Youth
“The level of service and kindness from the staff. I loved that my community was able to stay in the same building where the meeting room was located on. Also the peace we felt at the center.”
St Barnabas Adult
Questions?
Find answers about our meeting room features, capabilities, and booking details
Each room comes equipped with projectors, screens, and audio systems. We provide technical support during your event. Additional equipment can be arranged upon request.
Yes, our team can arrange layouts for theater style, classroom, banquet, or boardroom setups. We work with you to create the ideal configuration for your needs.
We offer full catering services through our on site kitchen. Coffee, snacks, and full meal options are available. Dietary accommodations are handled with advance notice.
We recommend booking at least two months ahead for larger groups. Smaller meetings can often be accommodated with shorter notice. Contact us to discuss your timeline.
Day use options are available for meetings and conferences. Rates vary based on room size and duration. Visit our Camp Rates page for detailed pricing information.
Need more help?
Reach out to our team with specific questions about your event